Entrance Hall
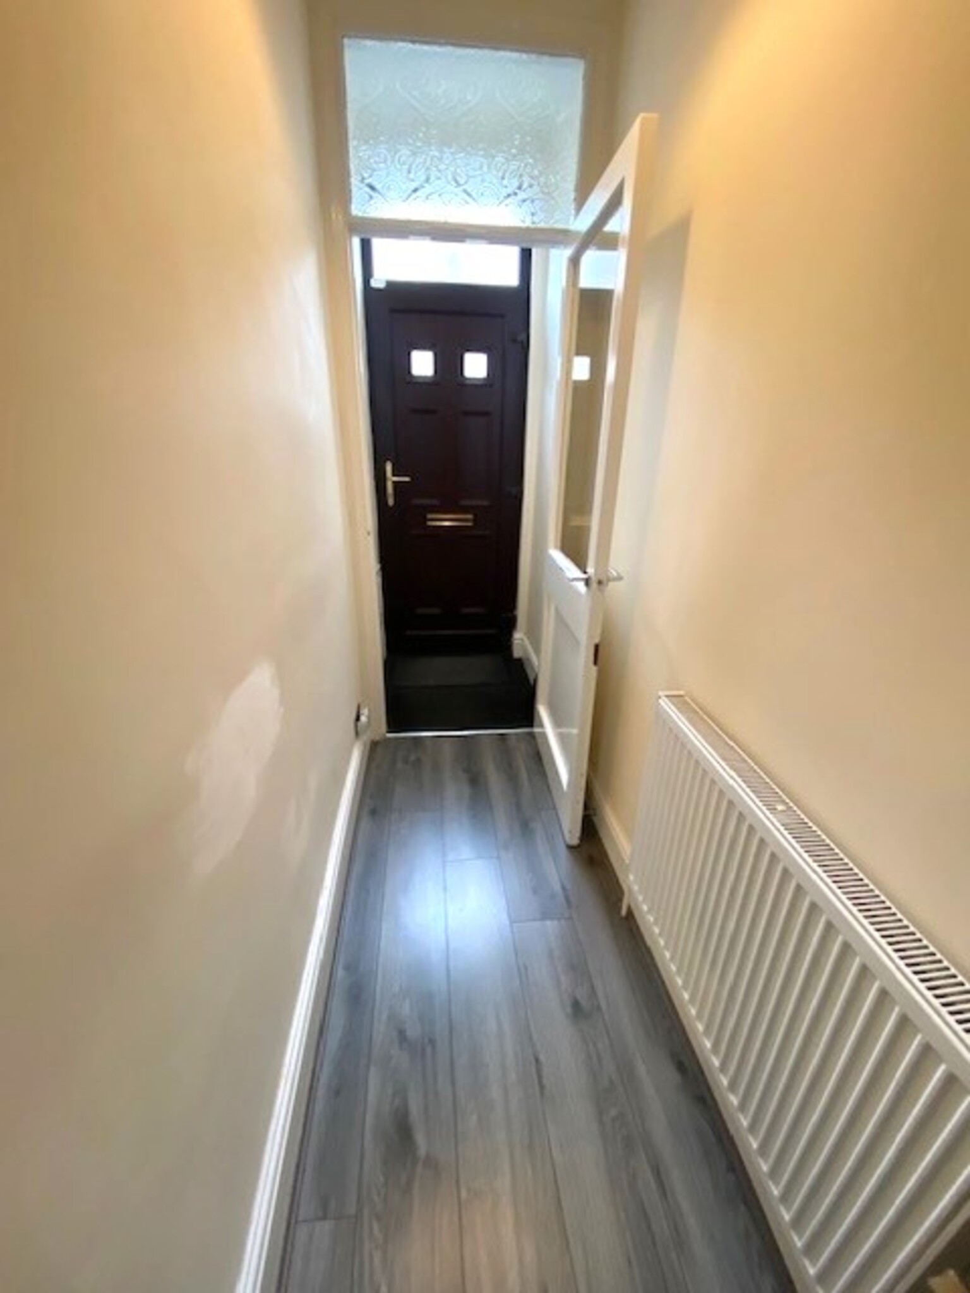
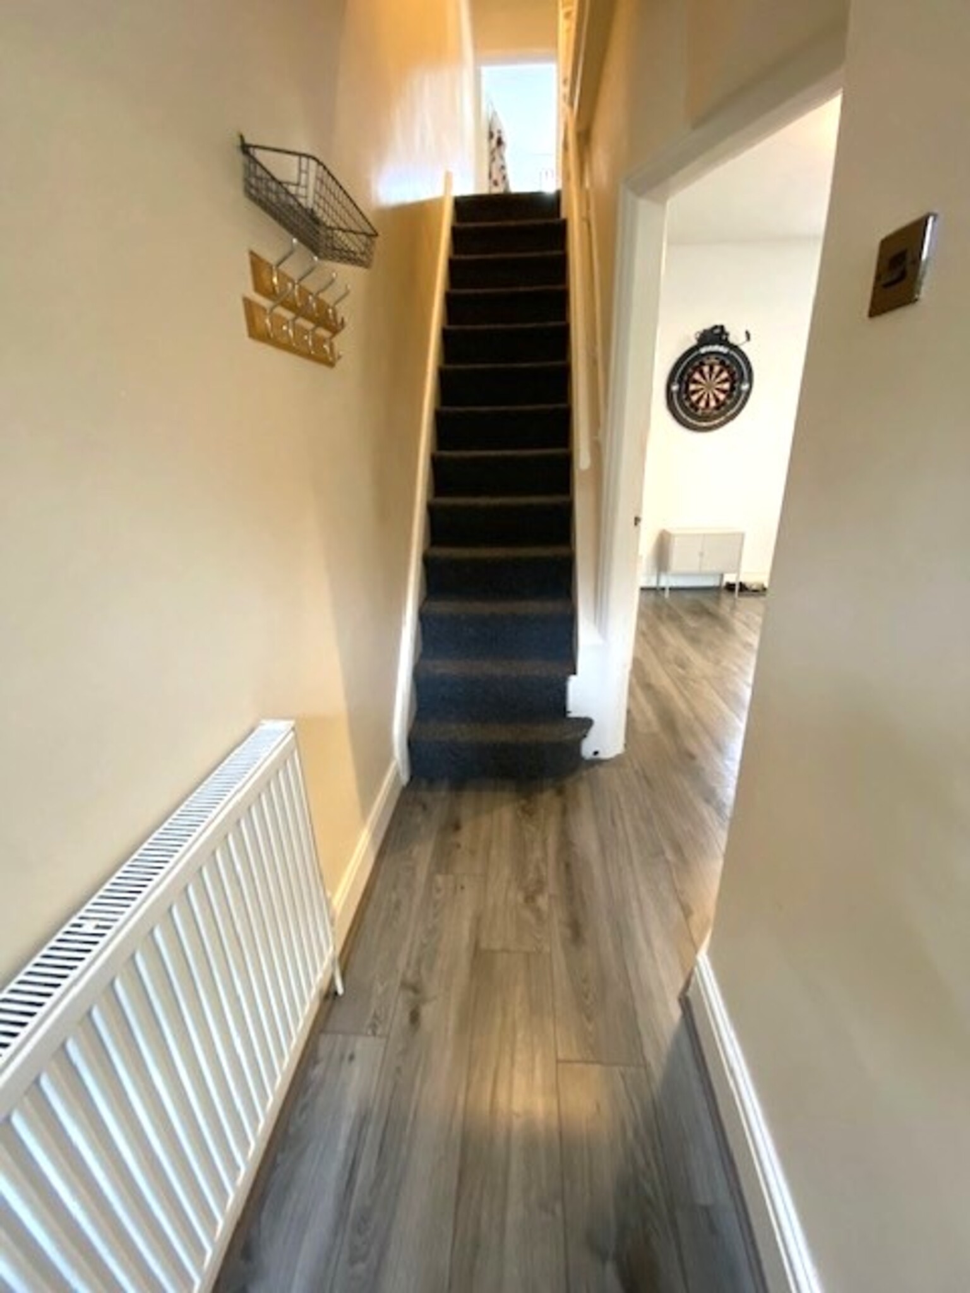
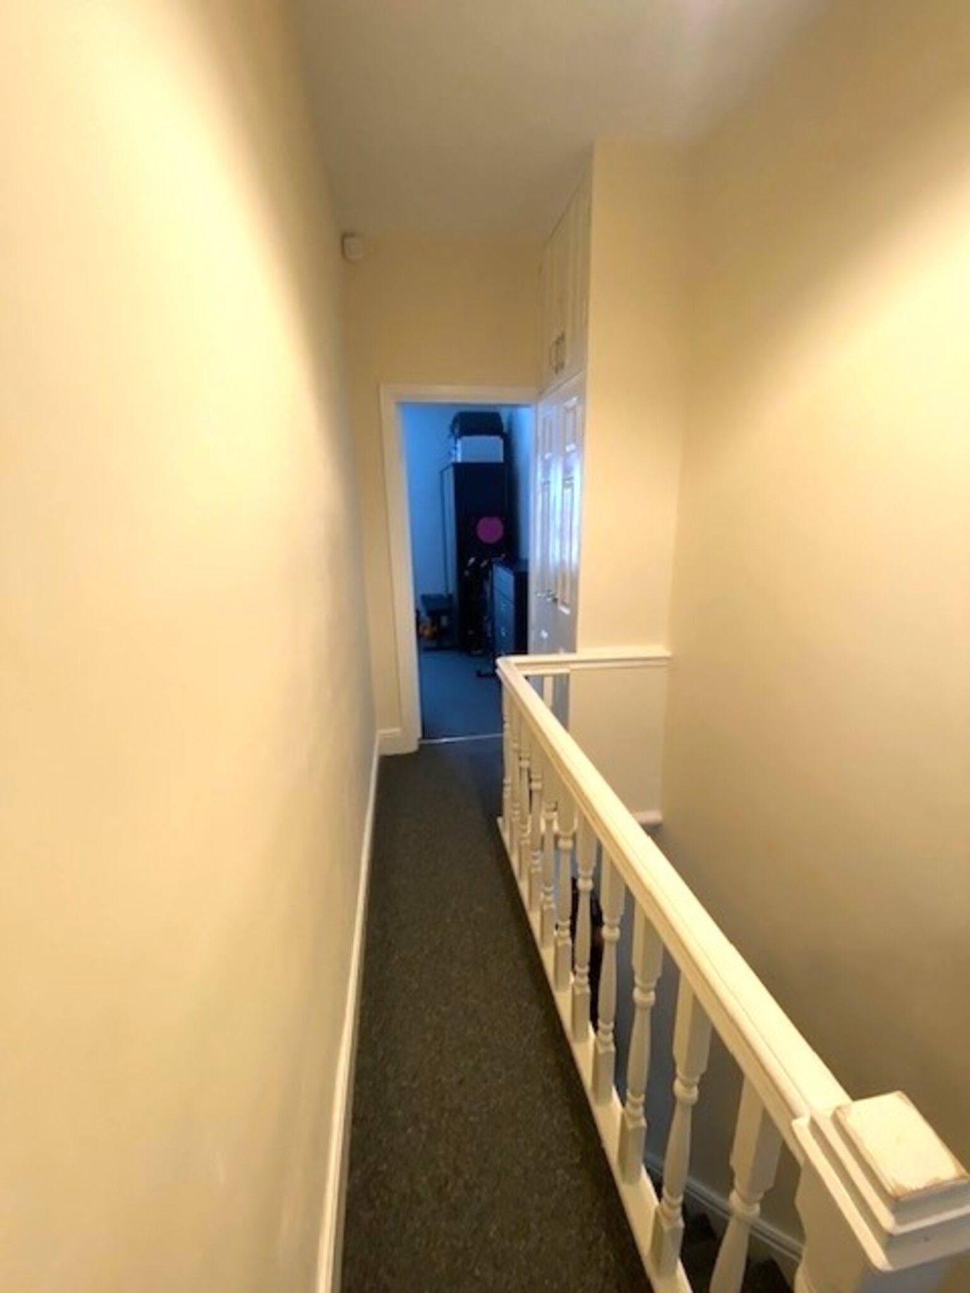
UPVC front door, vestibule with laminate flooring leading to hallway with radiator, laminate flooring, carpet to stairs and landing.
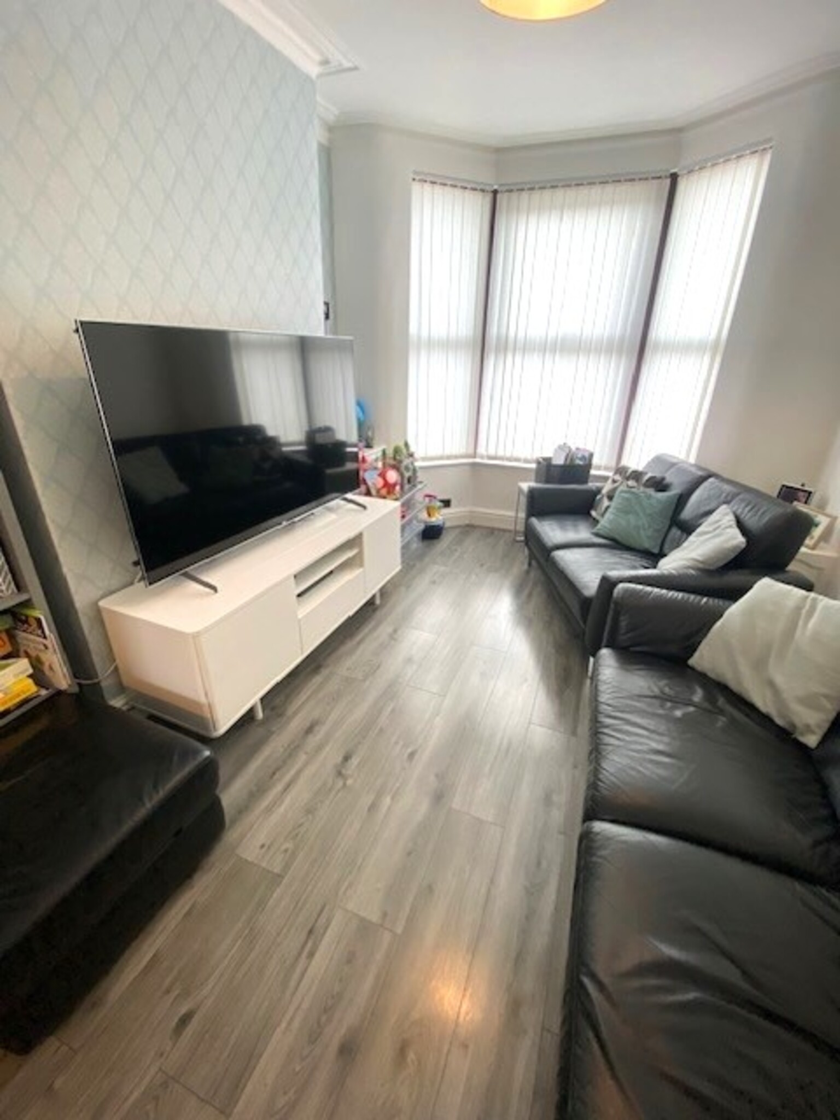
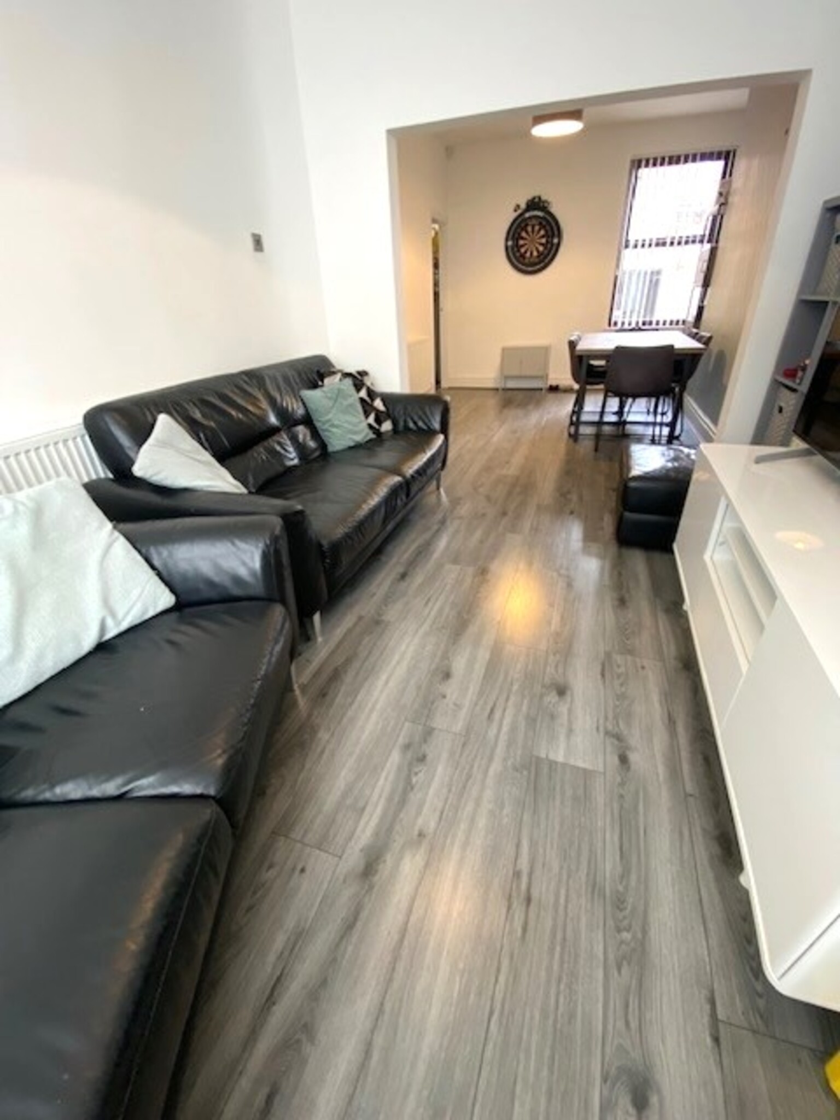
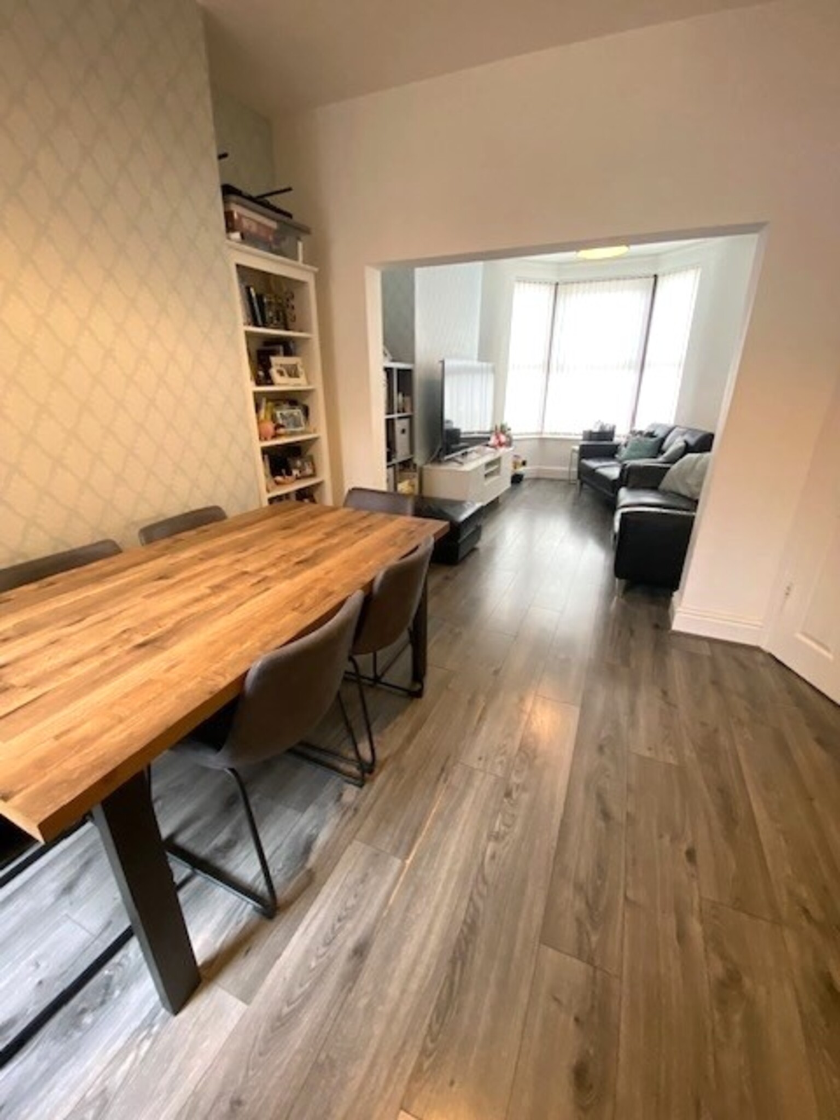
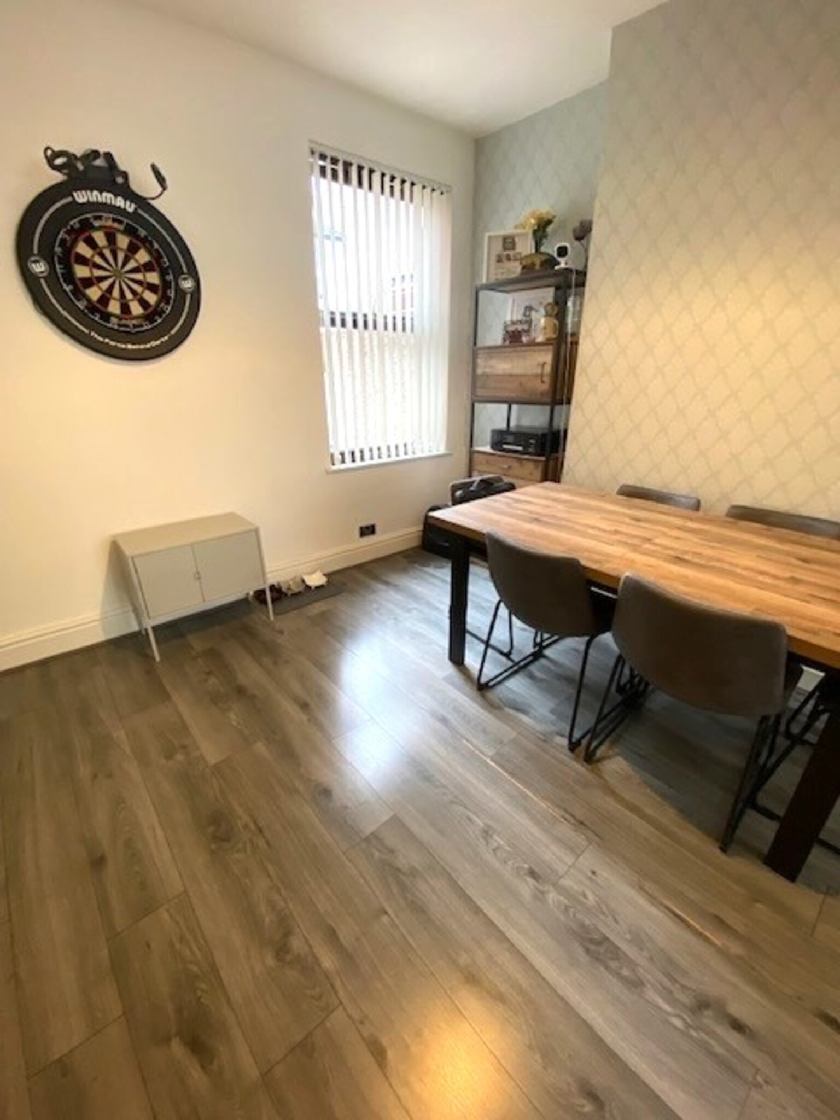
Through Lounge 23'4”x 24'8”
Bay window, radiator, blinds, laminate flooring.
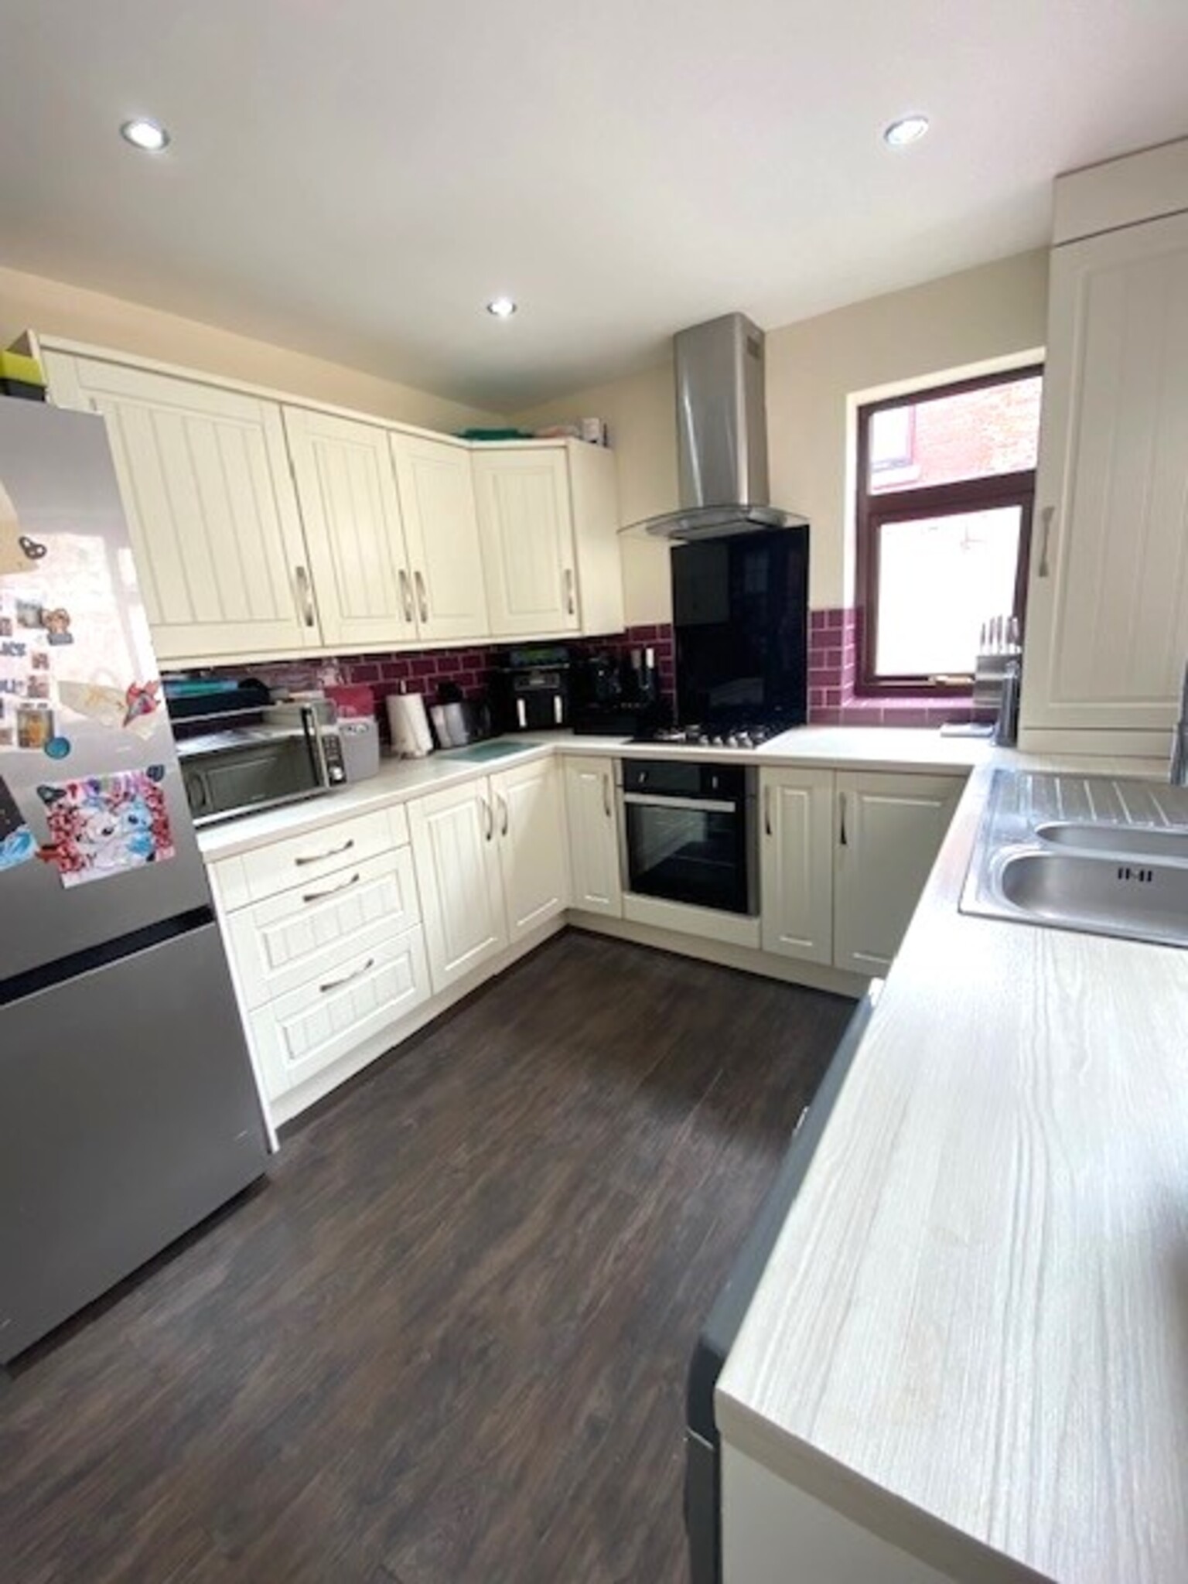
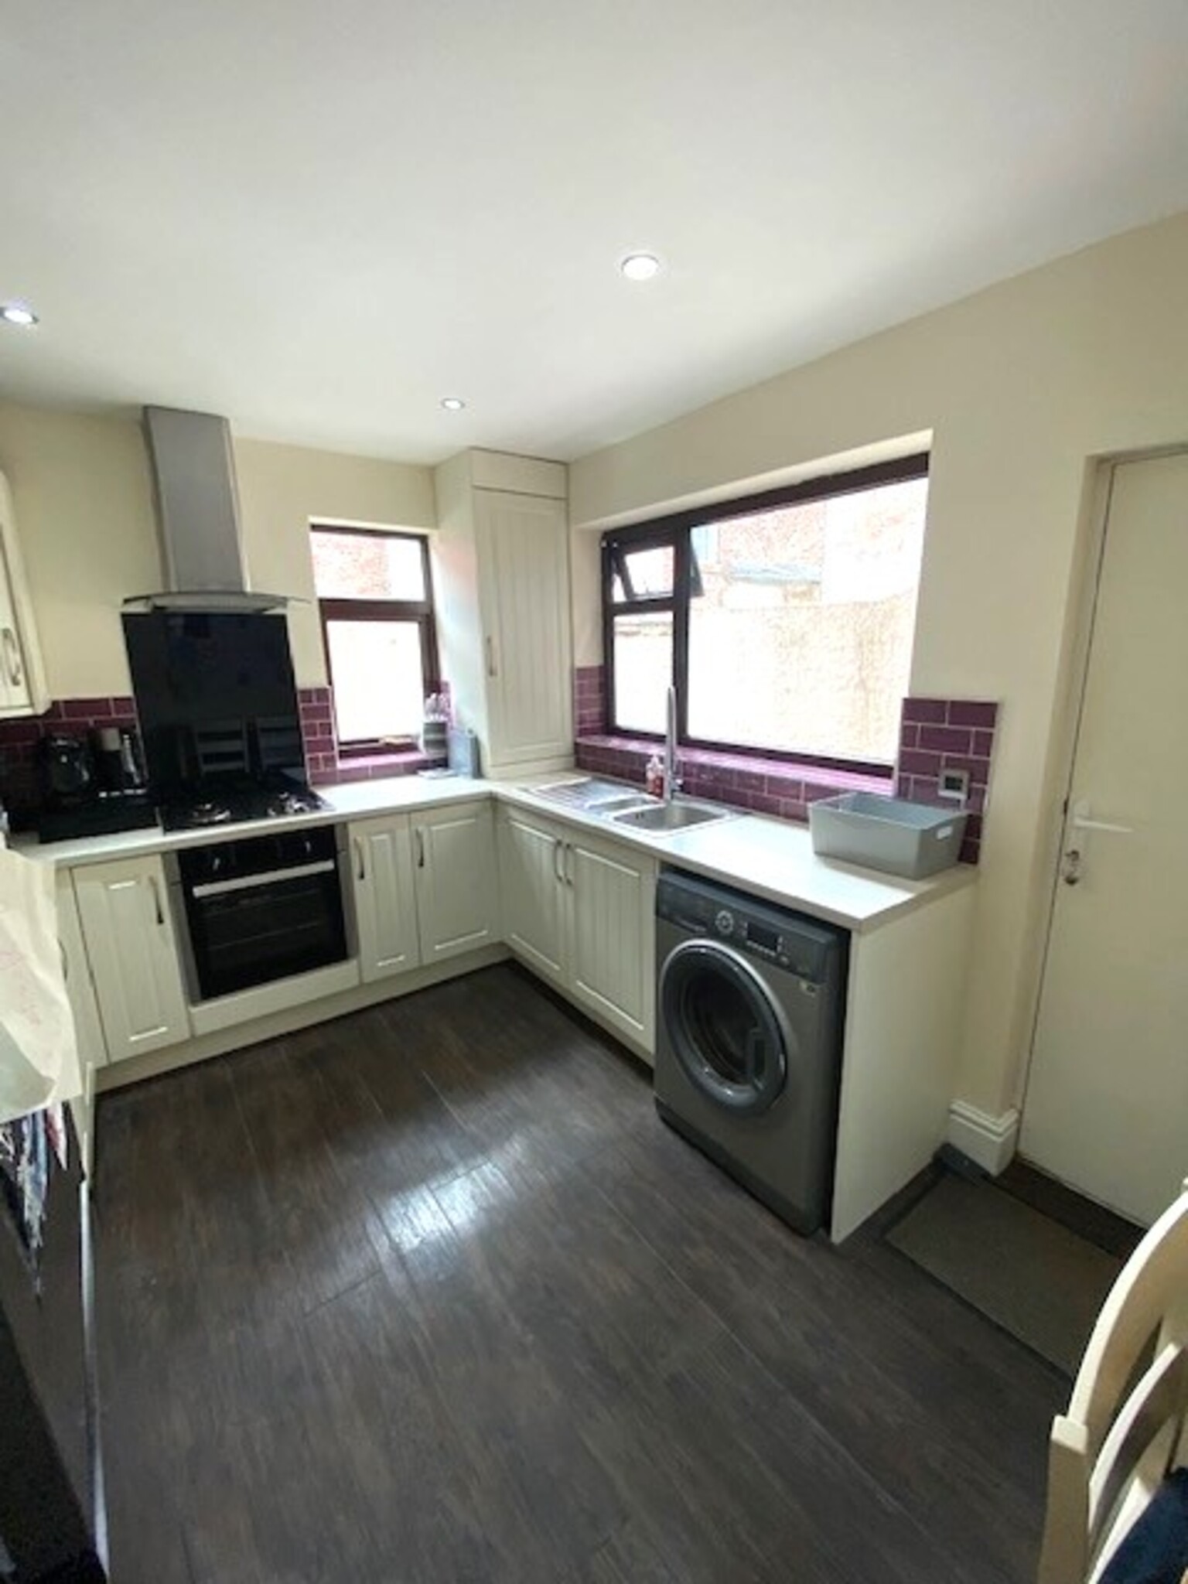
Fitted Kitchen 9'0”x12'10”
Fitted wall and base units with gas hob and electric oven with extractor fan, radiator, part tiled walls, blinds, vinyl flooring.
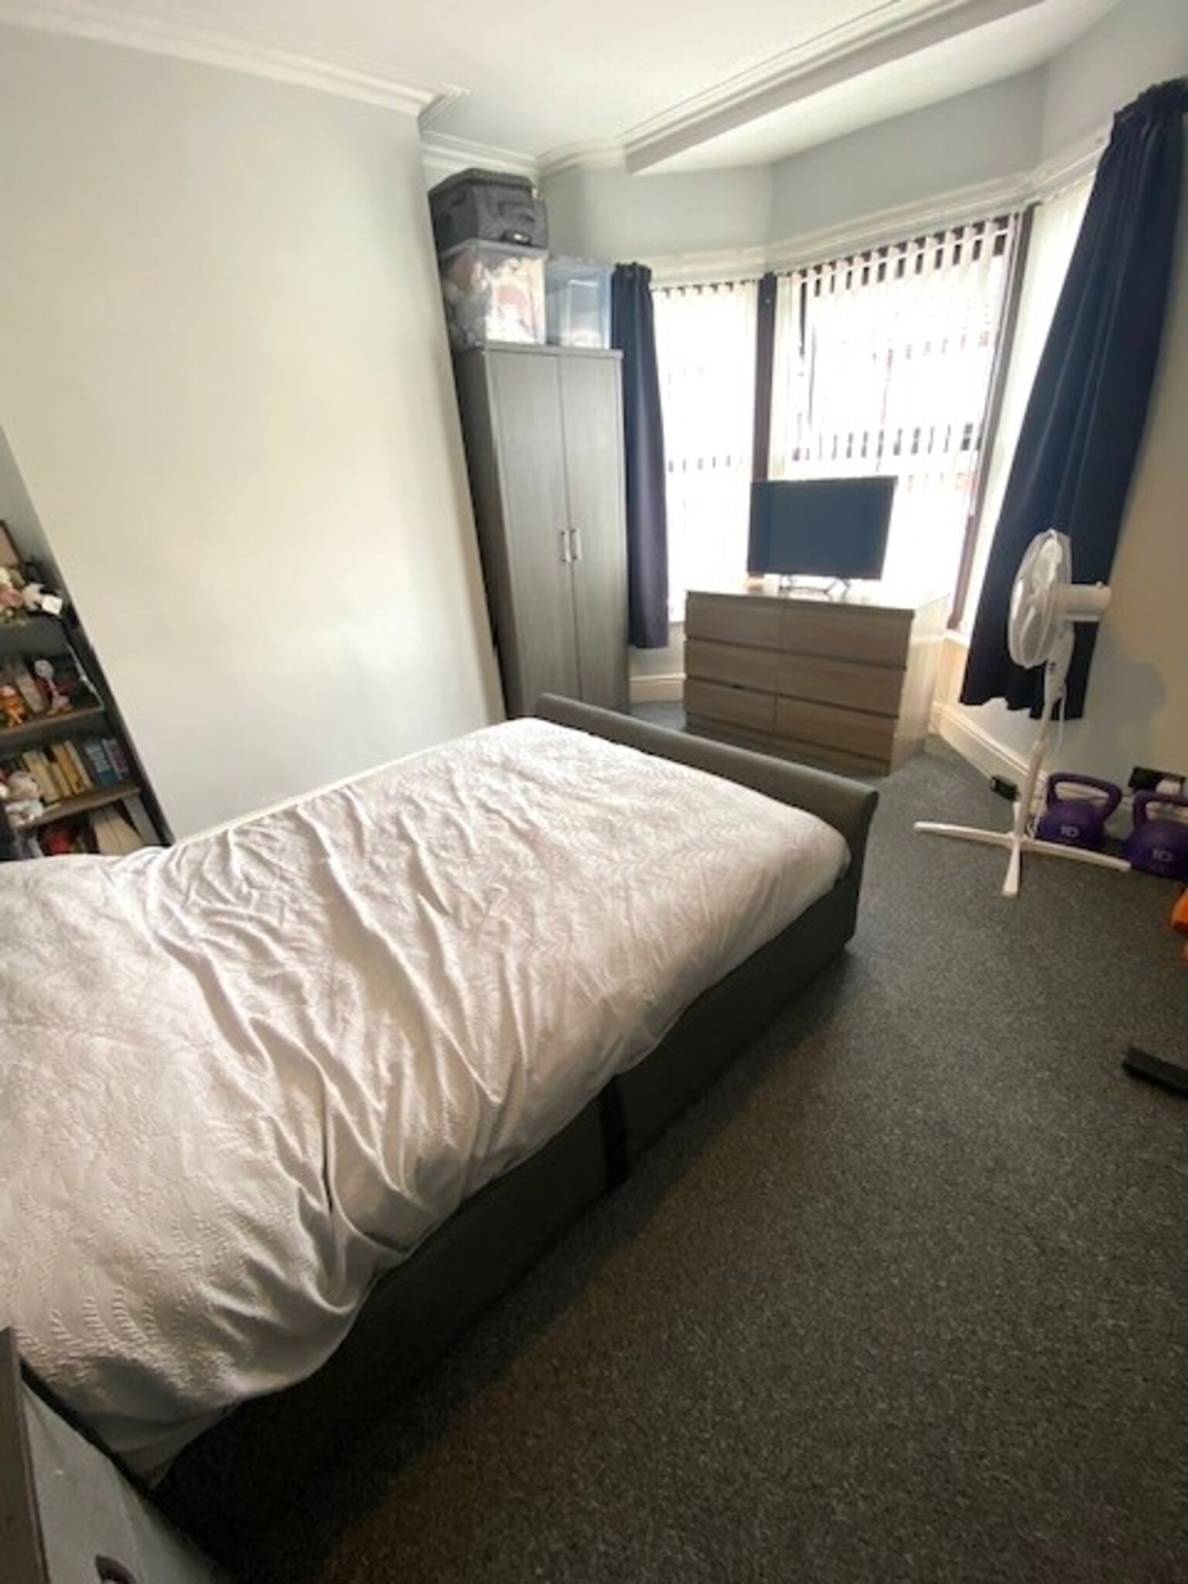
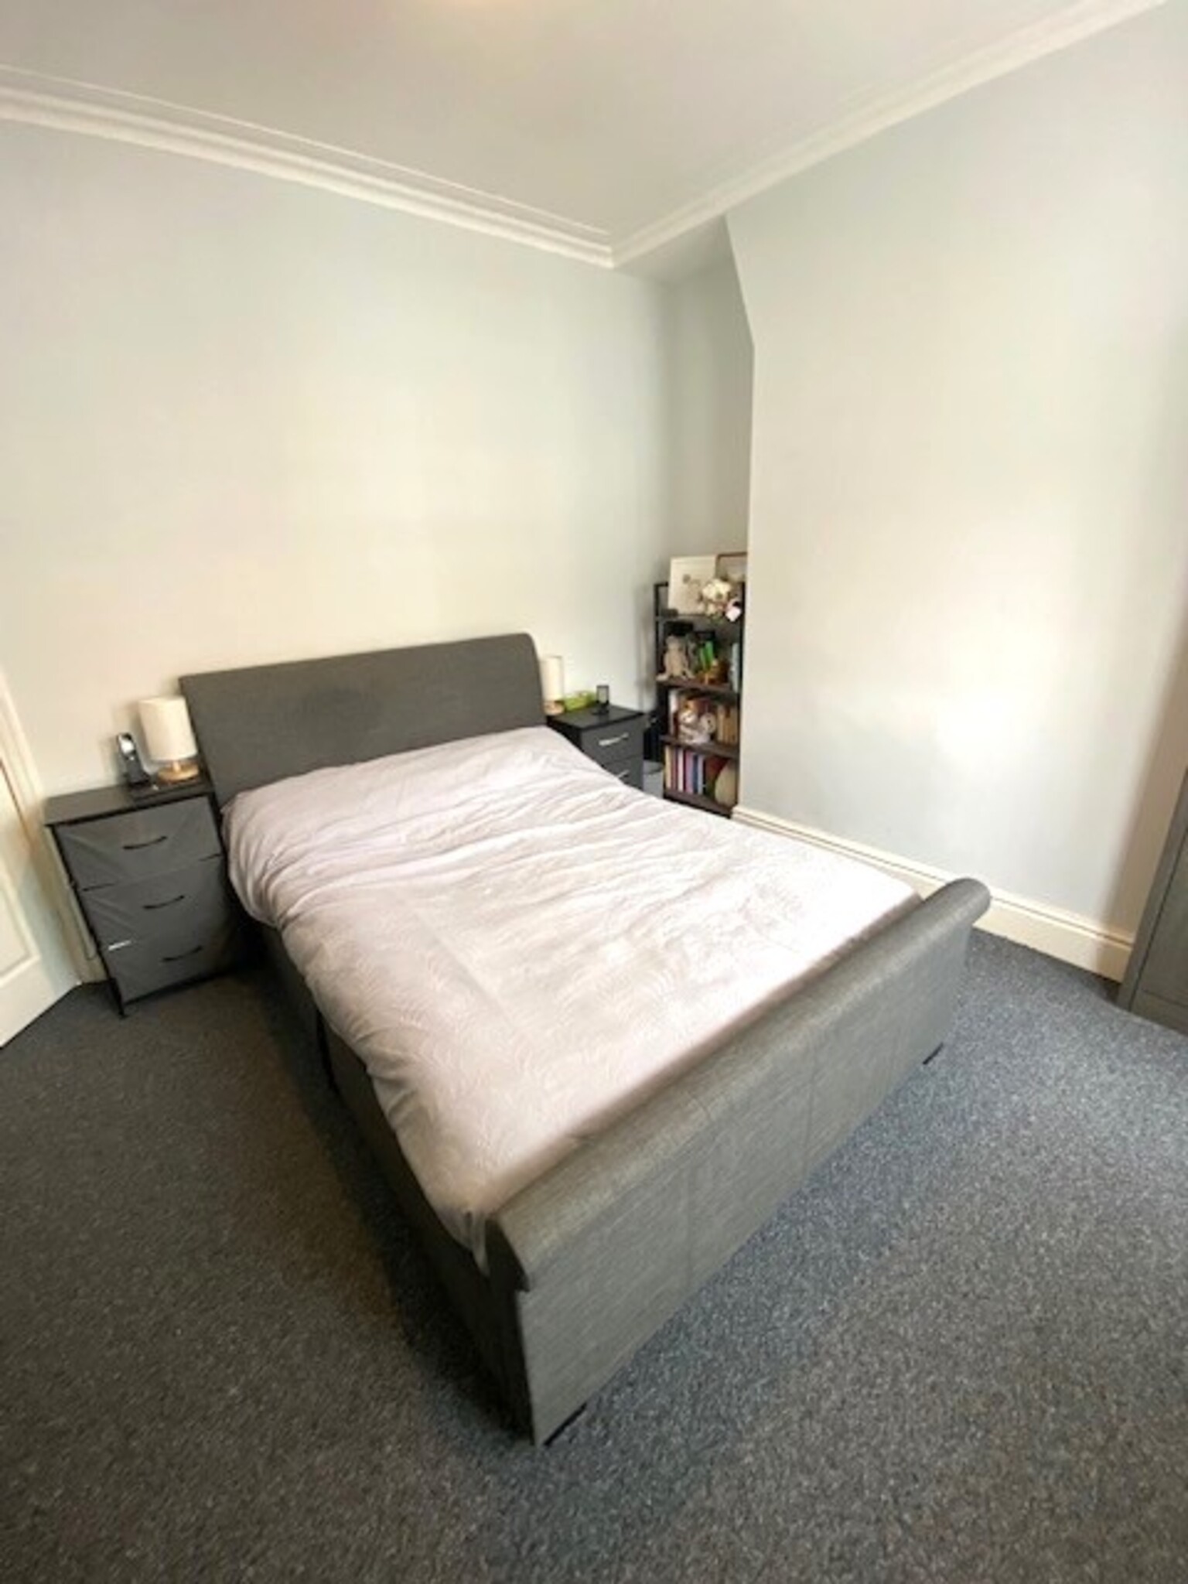
Bedroom One 11'11”x13'4”
Bay window, radiator, blinds, carpet.
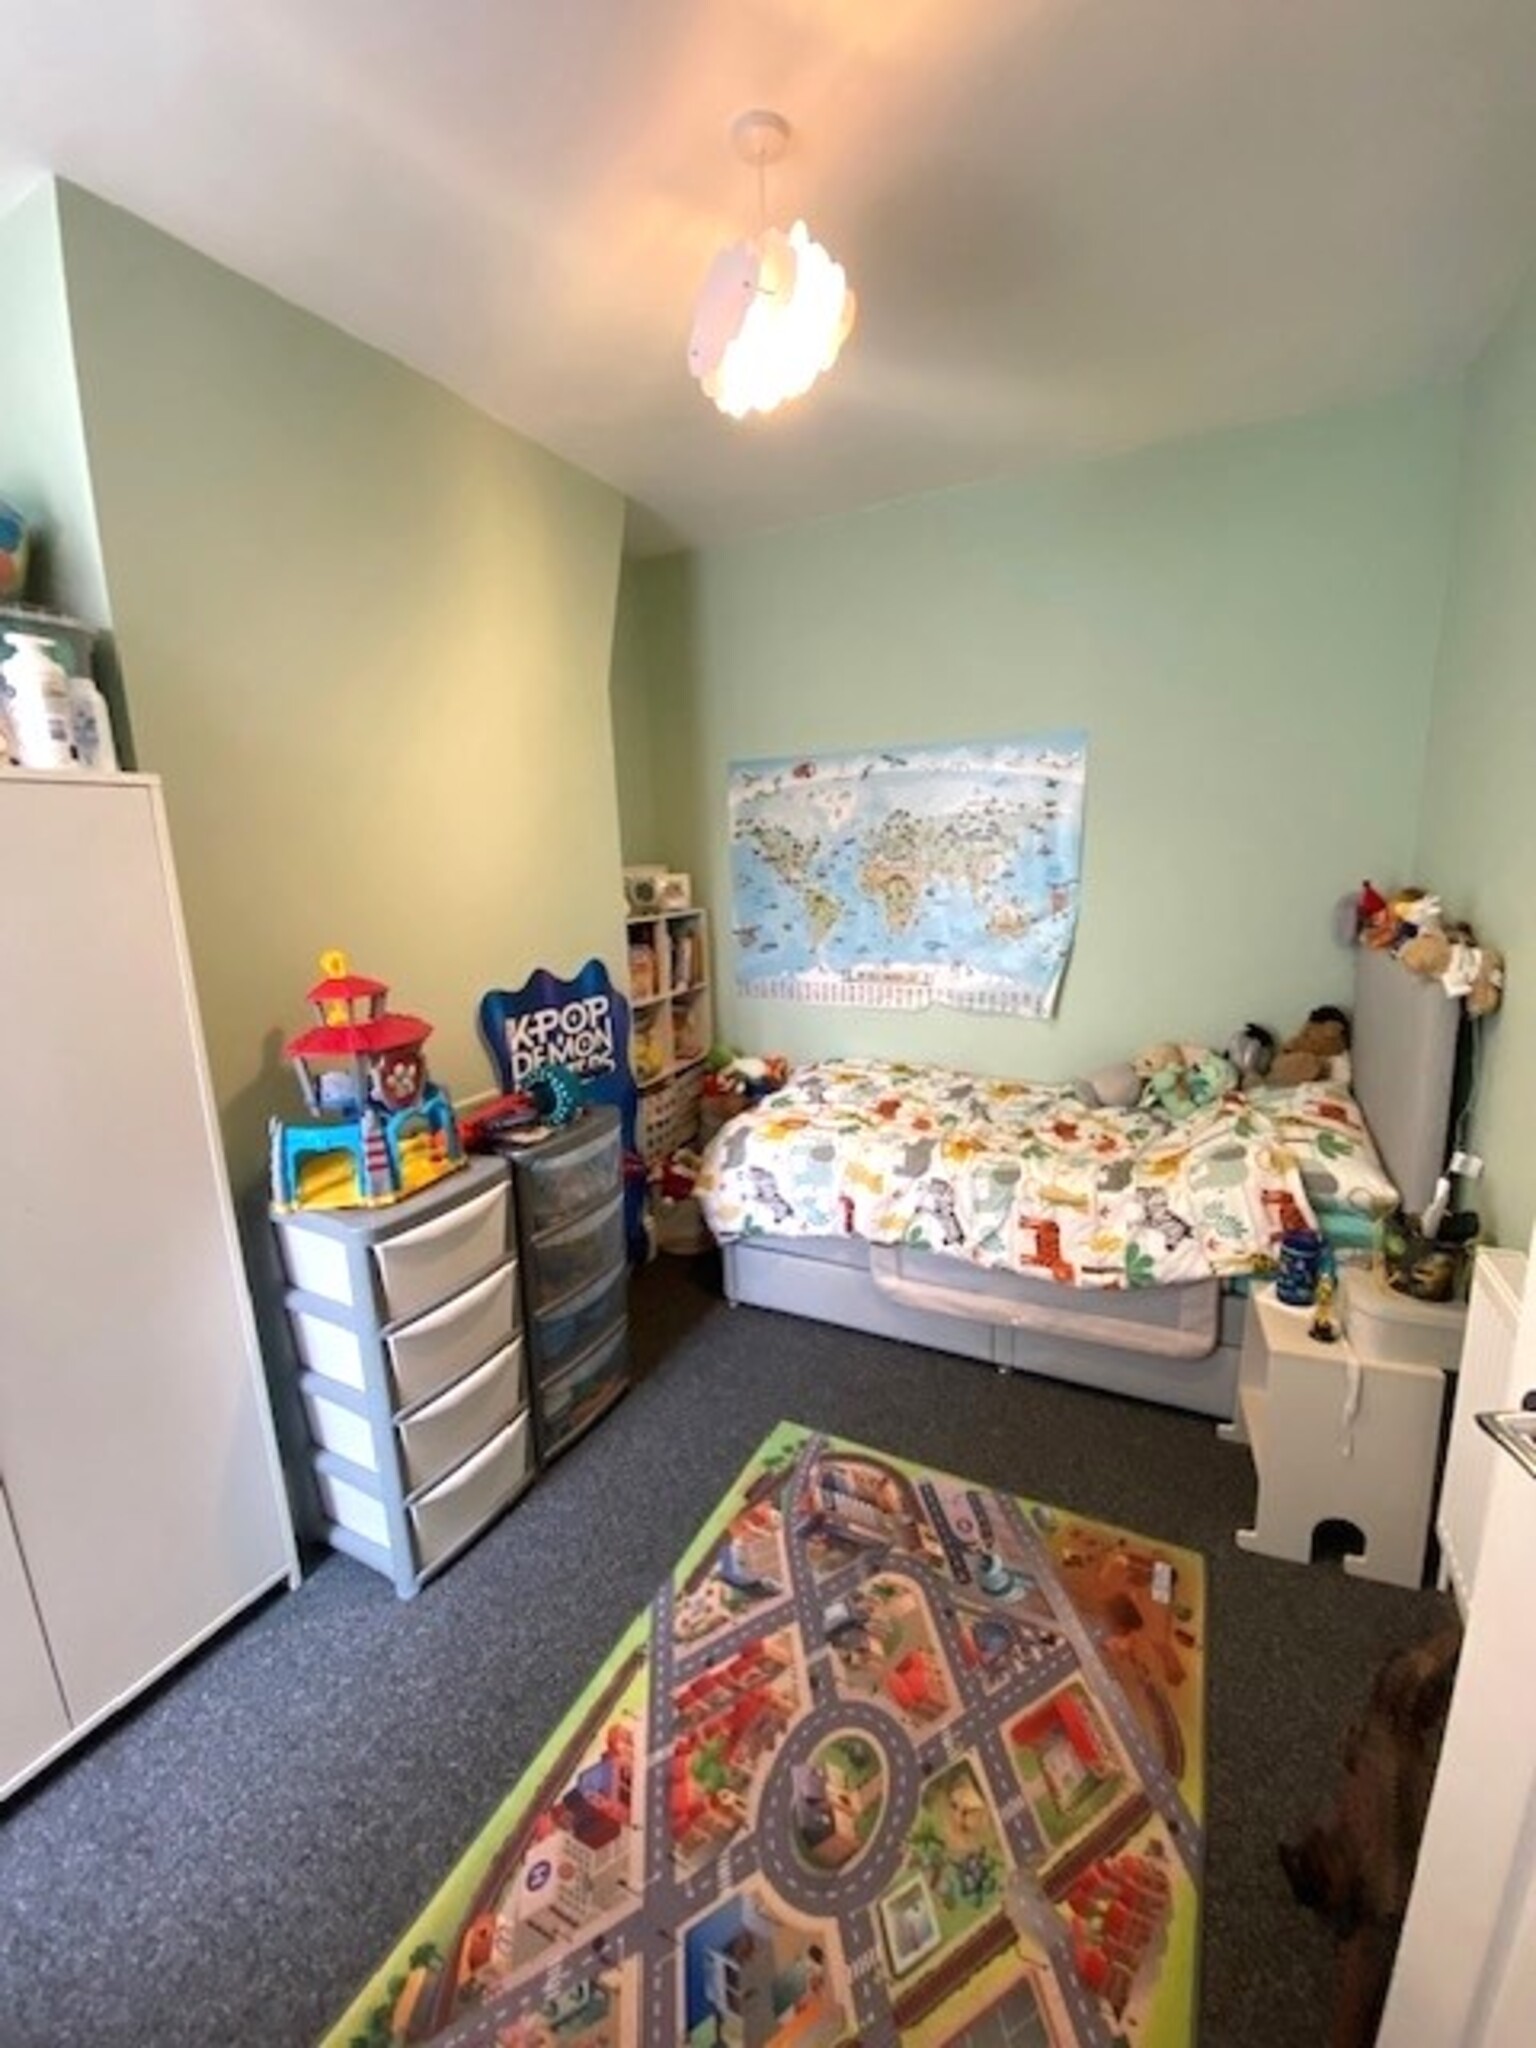
Bedroom Two 12'5”x7'10”
Radiator, blinds, carpet.
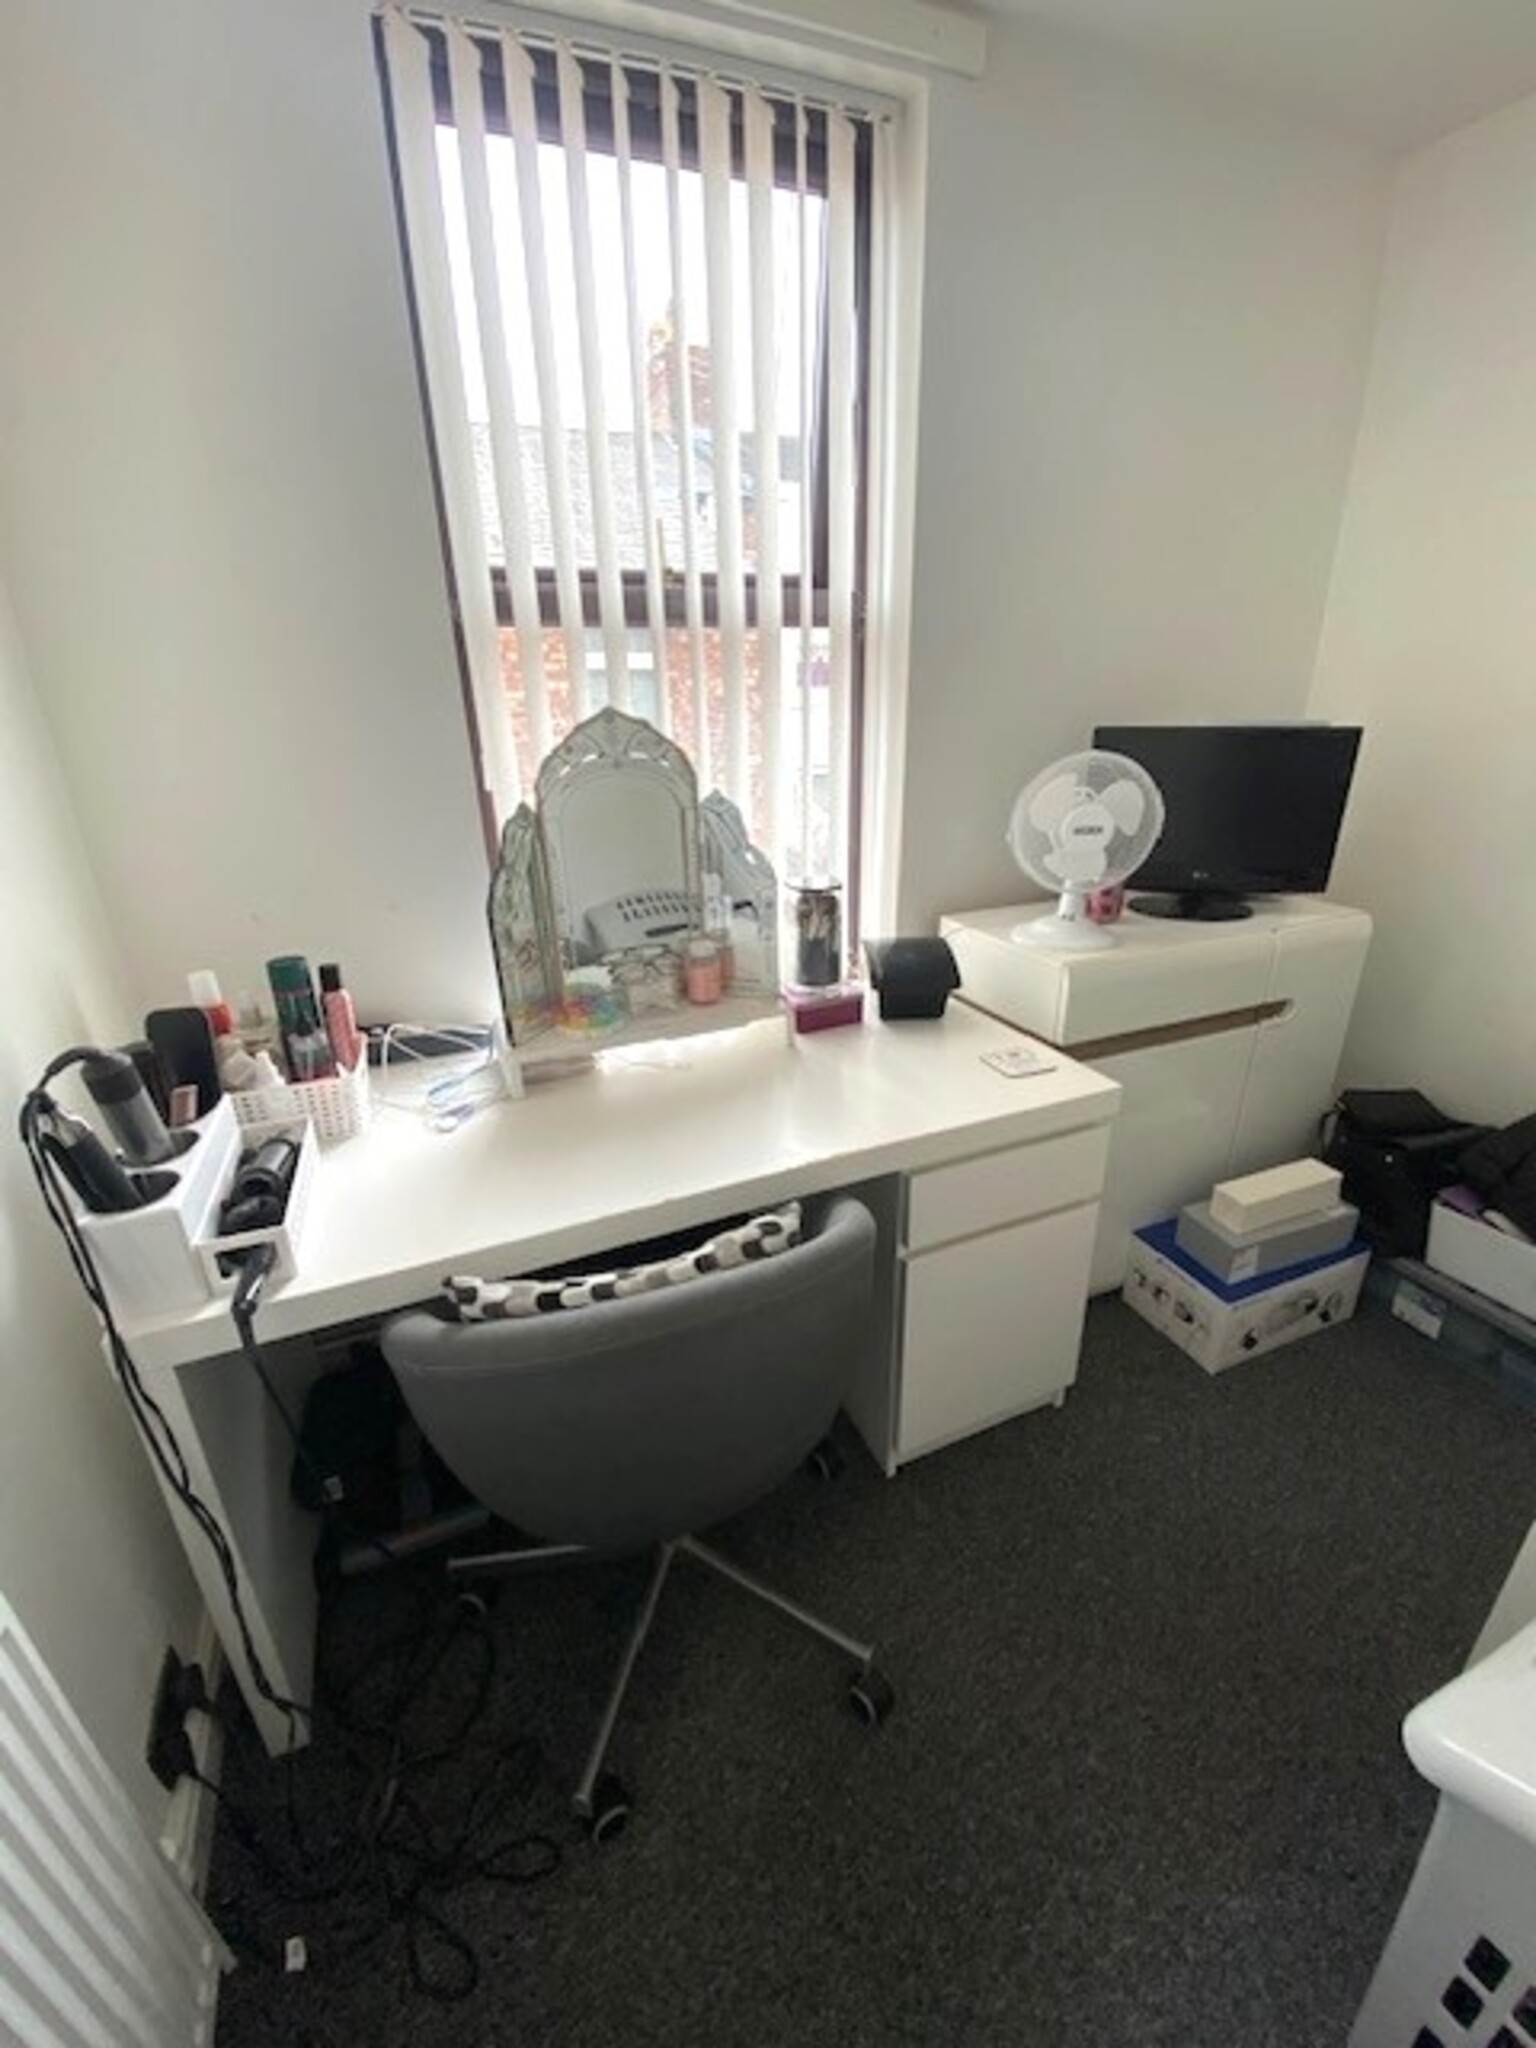
Bedroom Three 9'2”x9'1”
Radiator, blinds, carpet.
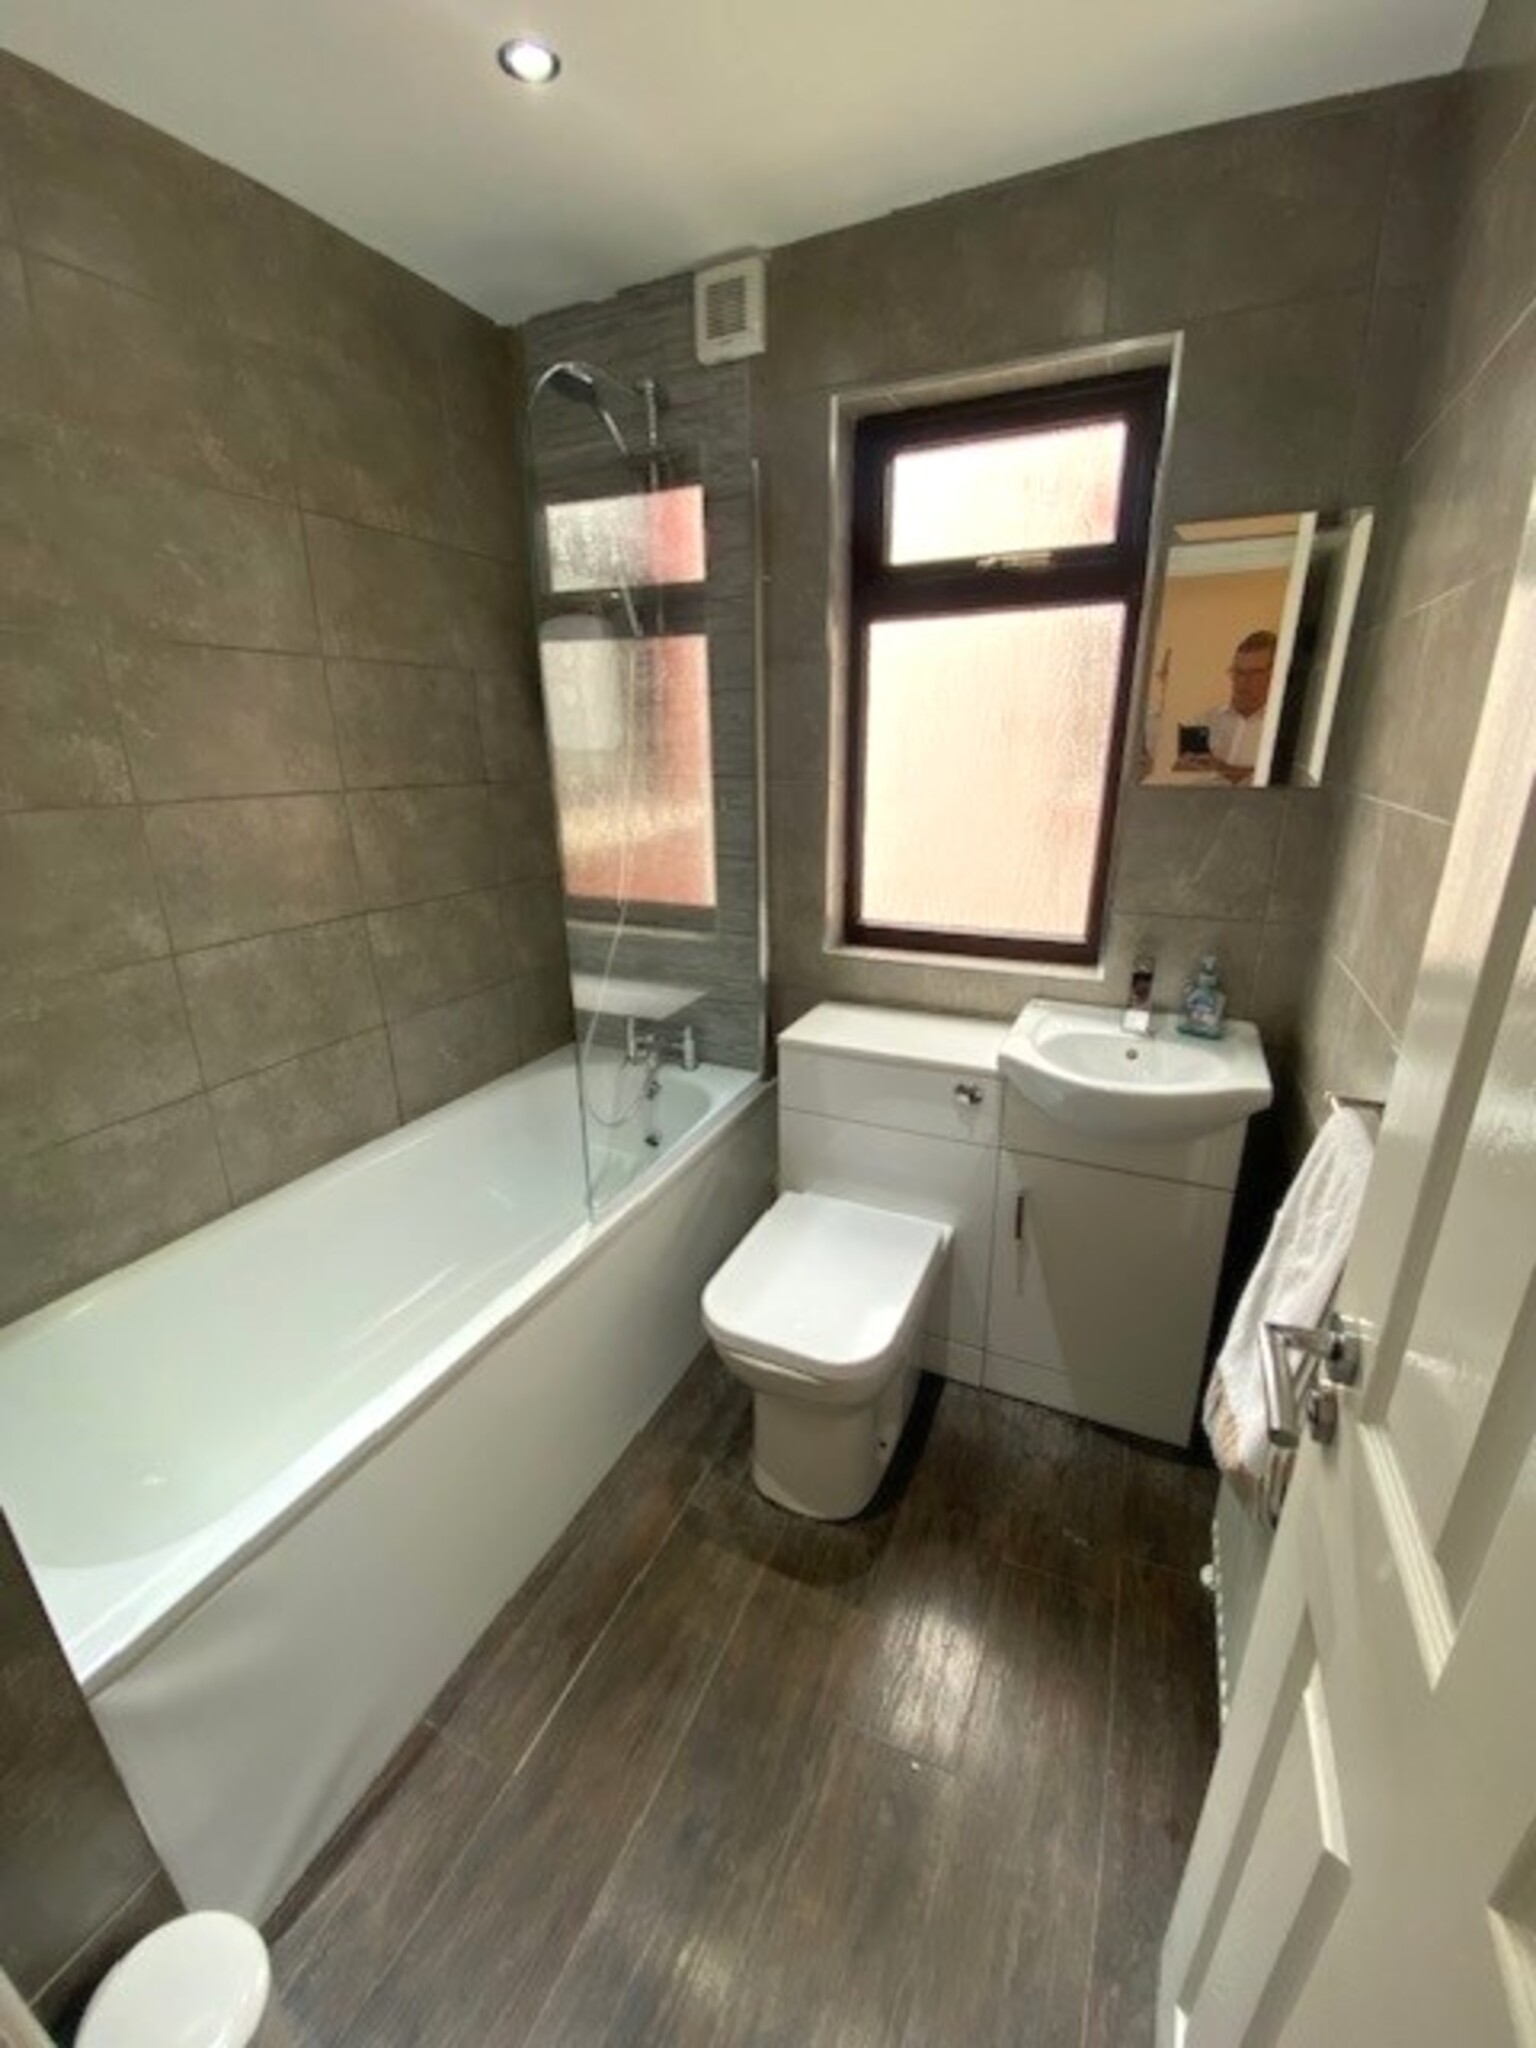
Bathroom
Low level flush suite with over bath electric shower and screen, wash basin in storage vanity unit, spotlights to ceiling, vinyl flooring.
Externally
Rear yard
Please Note: we have not tested any systems, services, or appliances at the property.
All measurements are approximate.